Get $6,988 Cash Back
33 TWELFTH STREET, Toronto (New Toronto) — listed at $2,795,000. Earn buyer cashback at closing. No catches, just more money in your pocket.
The Bases Are Loaded: Custom Luxury Design W/ High End Features & Finishes Throughout, Secluded Backyard Oasis W/ In-Ground Saltwater Pool & An Incredible Location South-Of-Morrison (SOMO) Backing Onto Rotary Peace Park W/ Baseball, Tennis & So Much More Right Across From The Lake! Jaw-Dropping & Exquisite Décor That Is Nothing Short Of Spectacular! Nearly 4,000 Total Sq. Ft. Of Contemporary Living Space W/ No Expense Spared: Jenn Air Pro Appliance Package, In-Floor Heating In Primary Ensuite & Integrated Speaker/Security System. 15-20 Mins To Downtown/Airport. Highly Sought-After Lakeside Neighbourhood. Life Is So Much Cooler By The Lake! Step Up To The Plate! This Modern Stunner Is A Grand-Slam! (id:60164)
| Room | Level | Dimensions |
|---|---|---|
| Living room | Main level | 4.12 x 4.2 meters |
| Bathroom | Upper Level | 2.84 x 4.14 meters |
| Bathroom | Upper Level | 2.84 x 1.58 meters |
| Bathroom | Upper Level | 3.18 x 1.59 meters |
| Laundry room | Upper Level | 2.84 x 2.33 meters |
| Recreational, Games room | Lower level | 3.21 x 6.36 meters |
| Sitting room | Lower level | 4.03 x 5.68 meters |
| Other | Lower level | 2.7 x 2.17 meters |
| Other | Lower level | 3.27 x 2.79 meters |
| Mud room | Lower level | 2.5 x 2.31 meters |
| Other | Lower level | 2.99 x 4 meters |
| Family room | Main level | 4.51 x 5.8 meters |
| Bathroom | Lower level | 3.09 x 1.56 meters |
| Dining room | Main level | 3.97 x 3.31 meters |
| Kitchen | Main level | 2.73 x 6.46 meters |
| Pantry | Main level | 2.26 x 1.38 meters |
| Office | Main level | 3.03 x 2.04 meters |
| Primary Bedroom | Upper Level | 4.75 x 5.74 meters |
| Bedroom 2 | Upper Level | 4.14 x 4.16 meters |
| Bedroom 3 | Upper Level | 3.45 x 4.79 meters |
| Bedroom 4 | Upper Level | 3.45 x 3.71 meters |
What's the parking situation?+
This property includes 3 spaces — Garage.
What are the ongoing costs beyond the mortgage?+
Budget for annual property taxes of $4,947, heating is forced air, natural gas. Always verify the latest figures with your agent before making an offer — these change yearly.
How many fireplaces are there, and what type?+
This home has 2 fireplaces. Confirm the fuel type (wood, gas, or electric) and have it inspected — especially wood-burning, which needs a WETT certification for insurance.
What makes this a luxury property?+
At $2,795,000, standout features include 5 bathrooms, a pool, 2 fireplaces. In this price range, expect higher-end finishes — verify during a showing.
Is there air conditioning?+
Yes — central air conditioning cooling is in place.
How is the space laid out across floors?+
This is a 2-storey single family. The 5 bedrooms and 5 bathrooms are typically split with living areas on the main floor and bedrooms above — confirm the exact layout during a showing.
Ask About This Property
Nearby Places
Searching nearby places…
Benchmark price · Updated 2026-09
Year over year
Past 10 years
Similar listings
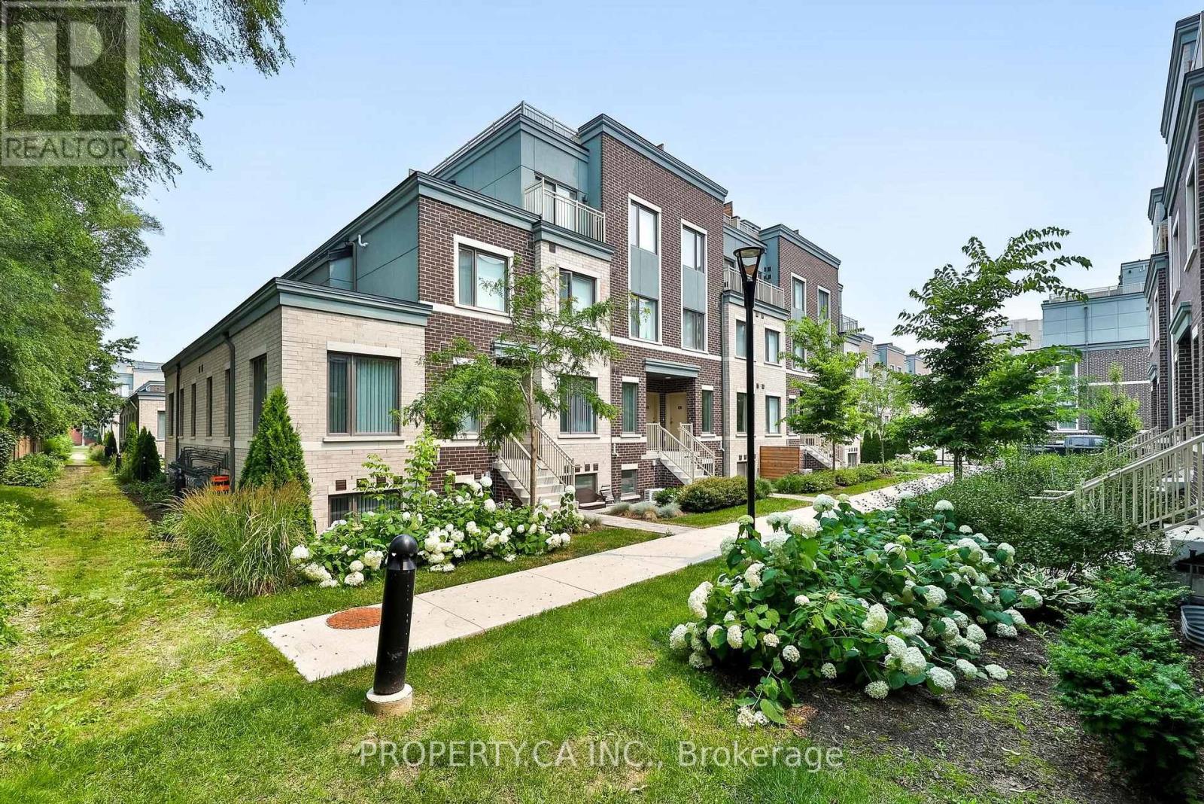
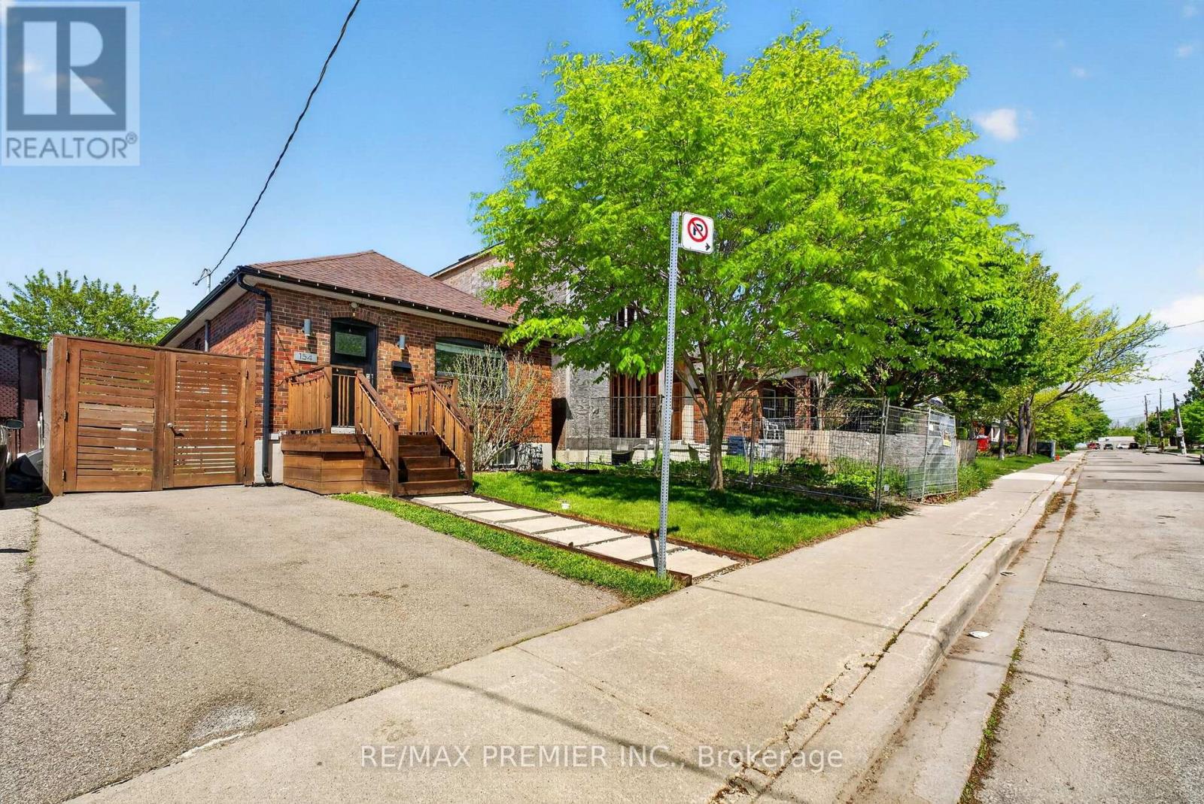
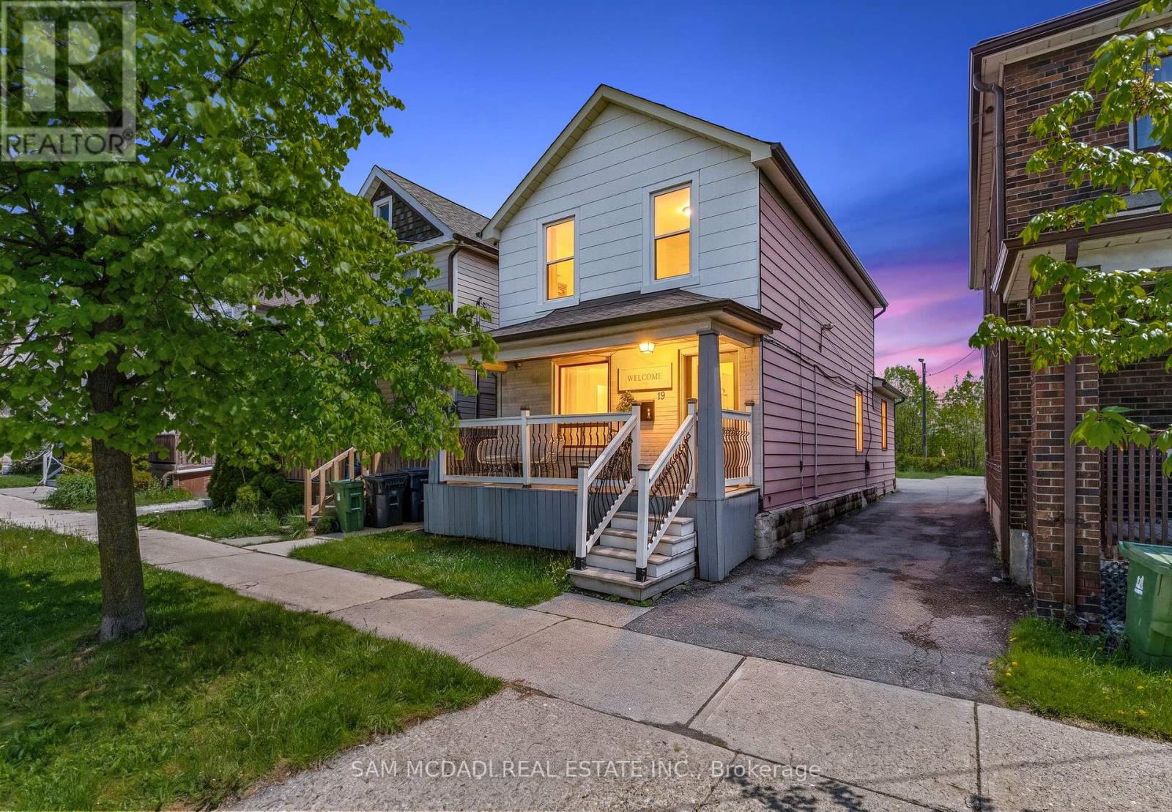
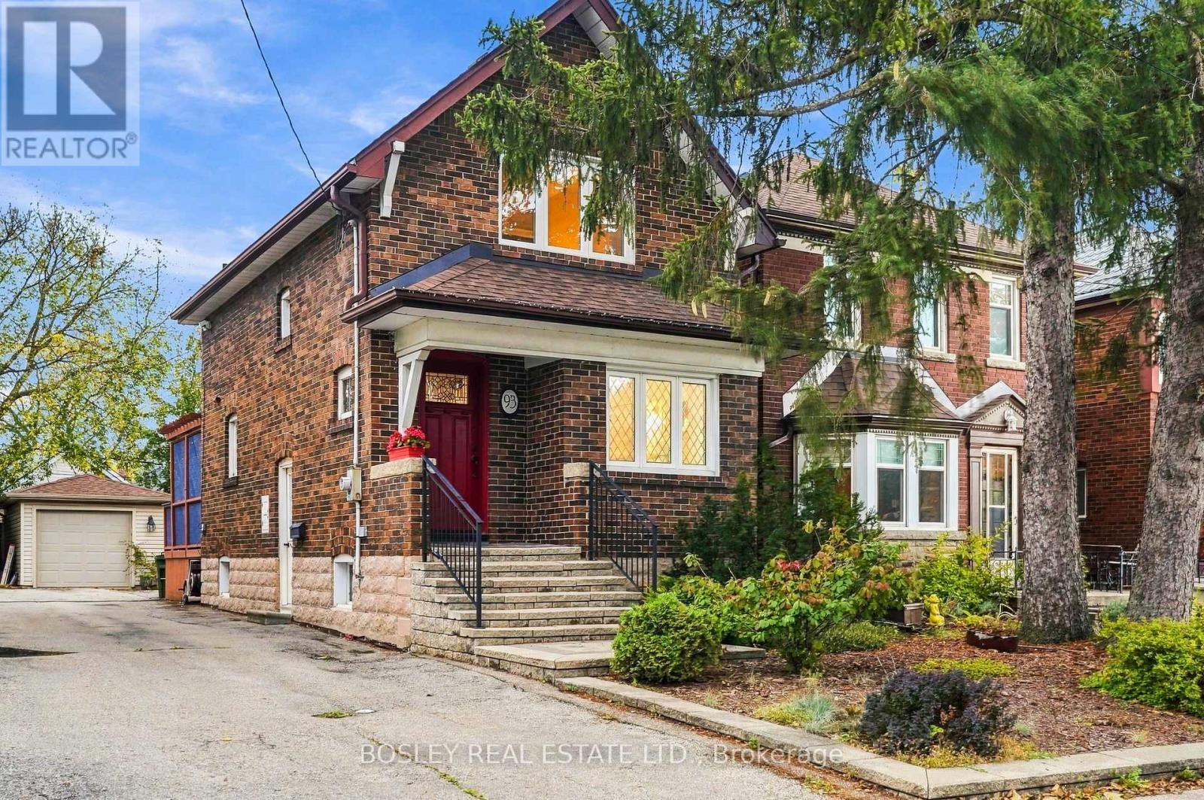

 For Sale35 days35
 For Sale51 days1
 For Sale136 days14
 For Sale39 days39

The listing data above is provided under copyright by the Canadian Real Estate Association. While the information is considered reliable, its accuracy is not guaranteed by the Canadian Real Estate Association or getsetsold.ca. Neither getsetsold.ca nor its affiliates make any representations or warranties, express or implied, regarding the accuracy or completeness of the information presented here.